
You just got the keys — or maybe you have been living here for six months, surrounded by bare walls and builder-grade finishes. Either way, you are in Kokapet, one of Hyderabad's most exciting new addresses, and you deserve an interior that matches the life you have worked hard to build. A home in Kokapet deserves better than a catalogue. It deserves design that starts with who you are — how you cook, how you entertain, how your children play and how you unwind.
Why Kokapet demands a more considered interior approach
Kokapet has become one of Hyderabad's most valuable residential addresses. The Financial District micro-market — which includes Kokapet and Narsingi — recorded a 19% year-on-year increase in residential launches, driven by senior tech professionals and returning NRIs seeking larger, better-specified homes. These buyers have lived in well-designed homes before and know exactly what they are missing. A builder-grade kitchen and a laminate wardrobe simply do not hold up against that level of expectation.
Modular kitchen — the heart of your Kokapet home
The kitchen is consistently the highest-value room in any interior project. Homes with professionally designed modular kitchens sold 18% faster and commanded a 12–15% premium over comparable units. A well-designed kitchen here accounts for high-heat Indian cooking, multiple burners in use simultaneously, significant storage and a layout that keeps the cook connected to the family. We use a hybrid approach — factory-finished carcasses for consistency, paired with custom shutter profiles, countertops and hardware.
Wardrobes — where function meets craftsmanship
A wardrobe is used more times every day than almost any other piece of furniture, yet it is the most under-specified element in a standard package. The difference between a standard wardrobe and a well-designed one is entirely in the internal configuration — dedicated zones for hanging, folded clothes, accessories, shoes and seasonal items, all sized to your actual wardrobe. We build every wardrobe to your exact dimensions and storage habits, with sliding or hinged options, premium fittings and soft-close mechanisms as standard.
Living room — designing for the way you actually gather
A TV unit, a sofa, a centre table and a coat of paint is not a living room design — it is furniture placement. A considered living room accounts for traffic flow, seating for different occasions, layered lighting and storage that is accessible without being visible. We approach every living room as its own design problem, with bespoke TV-unit joinery, curated furniture and lighting plans that work equally well on a quiet weeknight and a Sunday gathering.
Master bedroom — your personal sanctuary
Sleep quality is directly linked to the environment in which you sleep. A well-designed master bedroom addresses three things above all — a wardrobe that works without creating clutter, a lighting plan that transitions from functional to restful, and a bed and headboard configuration that anchors the space without overwhelming it. We design the wardrobe wall, bedside storage, headboard and lighting as a single cohesive scheme.
Kids room — safe, imaginative, and built to grow
A great kids room keeps children safe, sparks imagination and adapts as they grow. Meeting children's furniture safety standards is a baseline, not a differentiator — what separates a great room is how study, sleep, play and storage zones interact. We use only non-toxic, eco-friendly materials, with configurations that reconfigure from a toddler play space today to a focused study environment by secondary school.
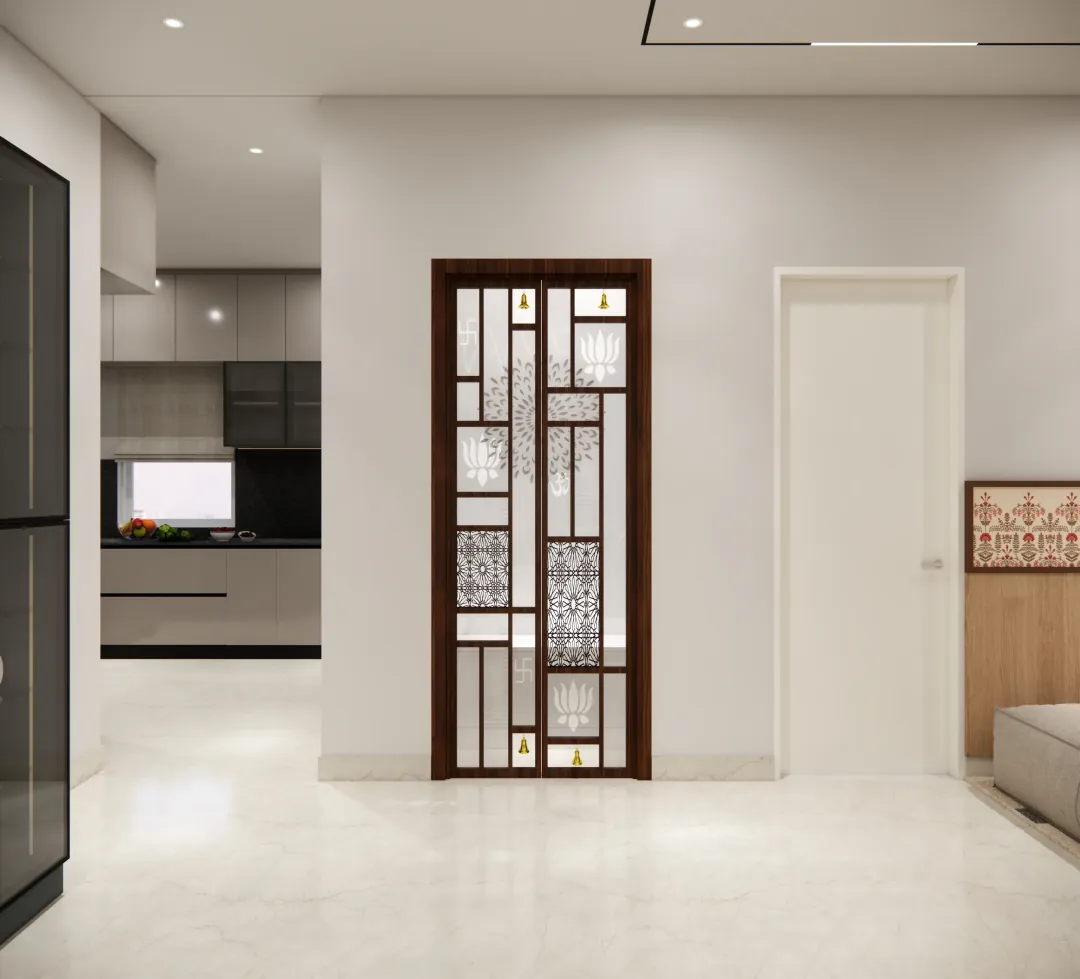
Pooja room — where design meets devotion
The pooja room is the most personal space in many Indian homes and the one most consistently under-designed. Done well, it creates a genuine sense of calm and separation. We design every pooja room as a bespoke unit — marble or stone finishes, integrated lighting for the deity shelf, storage for puja essentials and acoustic considerations that make the space feel removed from the rest of the home.
Bathrooms — functional luxury for every morning
The bathroom is the first room you use every morning and the last every night, yet routinely gets the smallest budget. The key to genuine luxury without an inflated budget lies in three decisions — the vanity configuration, the tile selection and the lighting plan. We design every bathroom with wall-hung vanities, large-format porcelain tiles and layered lighting that flatters both early mornings and evening wind-downs.
Balcony — your outdoor room in the sky
In Kokapet, where many towers offer sweeping views, the balcony is the most overlooked room. Treated properly it becomes an outdoor room for morning coffee, evening reading or weekend gatherings. Getting material selection right from the outset — weather-resistant decking, UV-stable furniture and drainage-conscious flooring — prevents costly remediation within a few years.
What a complete interior project really costs in Kokapet
A complete interior for a 3BHK apartment in Kokapet, executed to a premium standard with quality materials and accountable project management, typically falls between ₹18 lakh and ₹45 lakh depending on scope, room count and material selections. The average spend on a full 3BHK in the western corridor has risen around 14% year-on-year. EMI options are increasingly used to spread this investment over 12 to 36 months.
A home in Kokapet should feel as good as it looks
The details that separate Spaces by MTC from a standard contractor — the 12-year workmanship warranty, the in-house factory, the 15,200 sq ft experience centre, flexible EMI and 100% customisation — are the practical difference between a home that holds up and one that shows its age before the first anniversary.
Your Kokapet apartment has the bones — the views, the space and the location. All it needs now is an interior that finally does it justice.


