An office is more than a place where employees complete their daily tasks. It is an environment that influences how people communicate, collaborate, concentrate and experience a company's culture.
A thoughtfully designed workplace can support employee comfort, improve the use of available space and create a strong impression on clients and visitors. From the reception area to individual workstations and meeting rooms, every element should serve a clear purpose.
As businesses in Hyderabad continue to develop and expand, workplace requirements are also changing. Companies need offices that accommodate different working styles, support technology and make efficient use of available floor space.
MTC Spaces approaches commercial interiors with a focus on functionality, precision and the way people actually use a workplace. Its commercial design capabilities include space planning, modular workstations, meeting rooms, acoustic partitions, storage, lighting coordination and turnkey fit-outs.
1. Why Is Office Interior Design Important for Modern Businesses?
A workplace should reflect the needs of the people who use it every day. Poorly planned spaces can create unnecessary movement, distractions and difficulties during collaboration.
A well-planned office can help businesses:
- Make better use of available floor space.
- Create comfortable working environments.
- Provide suitable areas for focused tasks.
- Improve communication between teams.
- Establish a consistent professional identity.
- Accommodate changing workforce requirements.
The objective is not simply to make an office look attractive. It is to create an environment where design decisions support everyday business operations.
2. Start With Smart Office Space Planning
Space planning is one of the most important stages of an office interior project. Before choosing furniture, lighting or decorative finishes, businesses should understand how different teams use the available space.
Consider the following requirements:
Employee Workstation Planning
Workstations should provide suitable desk space, comfortable seating, access to power and enough room for employees to perform their responsibilities.
Departmental Arrangement
Teams that frequently collaborate may benefit from being positioned near one another. Departments requiring greater concentration may need quieter areas.
Circulation and Movement
Walkways should allow employees and visitors to move comfortably between workstations, meeting rooms and shared facilities.
Flexible Workspace Requirements
Companies with hybrid working arrangements may require adaptable workstations, shared meeting spaces and collaboration zones.
Good planning begins with understanding the relationship between people, departments and activities rather than simply filling the floor with desks.
3. Design Workstations That Support Employee Comfort
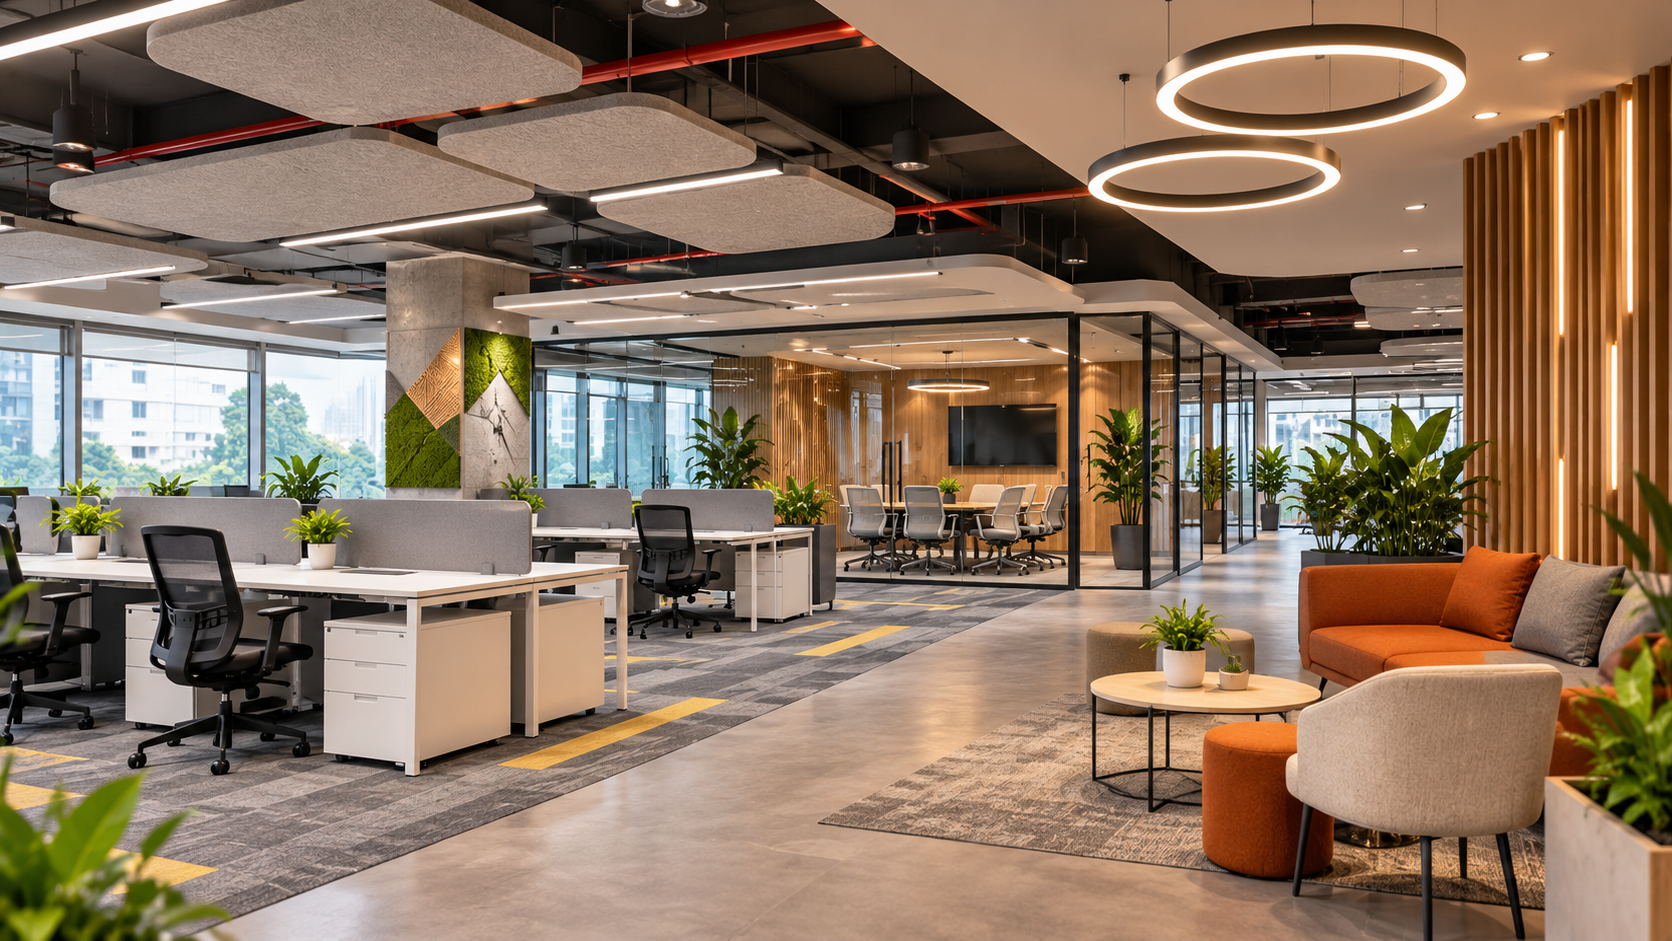
Workstations are among the most frequently used elements in an office. Their design should balance functionality, comfort and efficient use of space.
Important considerations include:
- Appropriate desk dimensions.
- Ergonomic seating.
- Sufficient storage.
- Cable and electrical management.
- Suitable lighting.
- Privacy between adjacent work areas.
- Easy access to shared facilities.
Modular workstation systems can also help businesses organise their office layouts and adapt them when team requirements change.
4. Create Professional Meeting Rooms and Conference Spaces
Meeting rooms serve different purposes, from client presentations to internal discussions and online meetings.
Their design should reflect the type of communication taking place.
A functional meeting room may include:
- A suitably sized conference table.
- Comfortable seating.
- Video conferencing equipment.
- Display screens and presentation facilities.
- Appropriate lighting.
- Acoustic treatment.
- Convenient electrical and data connections.
Smaller huddle rooms can support quick discussions, while larger conference rooms can accommodate formal meetings and presentations.
5. Make the Reception Area Reflect Your Brand Identity
The reception area is often the first physical interaction visitors have with a company.
Its design should communicate the organisation's identity while making visitors feel comfortable.
A thoughtfully planned reception can include:
- A well-proportioned reception desk.
- Clear company signage.
- Comfortable visitor seating.
- Appropriate lighting.
- Coordinated materials and finishes.
- An organised waiting area.
Brand colours, textures and visual elements should be integrated carefully so the space feels professional rather than overcrowded.
6. Use Lighting to Improve the Workplace Environment
Lighting influences visibility, comfort and the overall atmosphere of an office.
A good lighting plan considers both natural and artificial light sources.
Natural Lighting
Where possible, workstation arrangements should make effective use of daylight while controlling glare and excessive heat.
General Lighting
Uniform ambient lighting helps provide comfortable visibility throughout the office.
Task Lighting
Additional lighting may be useful in work areas that require focused visual activities.
Meeting Room Lighting
Meeting spaces should have lighting suitable for presentations, discussions and video calls.
The lighting design should be coordinated with ceiling layouts, electrical planning and the intended use of each area.
7. Improve Workplace Comfort With Acoustic Design
Noise can affect concentration and communication, particularly in open-plan offices.
Acoustic planning helps create a more balanced working environment.
Useful solutions include:
- Acoustic partitions between workstations.
- Sound-absorbing ceiling panels.
- Acoustic wall treatments.
- Enclosed meeting rooms.
- Dedicated areas for private discussions.
- Suitable material selection for shared spaces.
Different zones have different acoustic requirements. A collaborative area may support conversation, while focused work areas should offer greater protection from distractions.
8. Include Practical Storage and Organisation
An organised office requires storage that supports daily operations without occupying unnecessary floor space.
Storage solutions may include:
- Built-in filing cabinets.
- Personal employee storage.
- Shared document storage.
- Concealed office supplies cabinets.
- Integrated workstation storage.
- Dedicated equipment storage.
Storage should be planned according to actual business requirements, available space and the type of materials employees need to access.
9. Choose Office Materials That Balance Appearance and Durability
Material selection affects maintenance, comfort and the overall appearance of a workspace.
Common choices include:
- Laminates for workstation surfaces.
- Wood finishes for selected feature elements.
- Glass partitions for visual openness.
- Durable flooring for high-traffic areas.
- Acoustic materials for noise management.
- Easy-to-maintain surfaces for shared spaces.
The right combination depends on the office's usage, maintenance requirements and design direction.
10. Office Interior Design Solutions for Different Business Requirements
Every organisation has different operational . A technology company, consulting firm and corporate headquarters may require different workspace arrangements.
| Office Type | Key Design Requirements | Planning Priority |
|---|---|---|
| Corporate headquarters | Reception, cabins, workstations and boardrooms | Professional identity and coordination |
| Technology office | Team workstations, collaboration rooms and technical facilities | Flexibility and connectivity |
| Consulting firm | Private meeting rooms and focused work areas | Confidentiality and client experience |
| Creative workspace | Collaborative zones and flexible furniture | Interaction and adaptability |
| Growing business office | Modular workstations and adaptable layouts | Future expansion |
11. Why Consider Turnkey Office Interior Solutions?
Office projects involve several connected activities, including space planning, design development, material selection, manufacturing, electrical coordination and installation.
When these activities are handled without proper coordination, businesses may experience delays, inconsistent finishes or execution difficulties.
A turnkey approach brings different stages together under a coordinated project process.
MTC Spaces describes its commercial offering as an end-to-end design, manufacturing and fit-out service, supported by in-house manufacturing and project coordination.
This approach can help businesses manage different project requirements through a more integrated process.
12. How MTC Spaces Approaches Commercial Office Interiors
MTC Spaces focuses on designing and delivering commercial environments around how people and businesses use them.
Its office and workspace capabilities include:
- Space planning and test fits.
- Modular workstations.
- Cabins and meeting rooms.
- Acoustic partitions.
- Reception and breakout areas.
- Storage and filing systems.
- Lighting and MEP coordination.
- Brand and signage integration.
The company also highlights in-house manufacturing as part of its commercial delivery approach.
Its website showcases the BT Convergence Technologies office project in Financial District, Nanakramguda, Hyderabad, with workstations, cabins, meeting rooms and breakout areas included in the delivered scope.
This illustrates how different office zones can be planned as part of one coordinated workplace environment.
13. What Should Businesses Consider Before Starting an Office Interior Project?
Before beginning a project, businesses should establish their requirements clearly.
Consider these questions:
- How many employees will use the office?
- Which departments need to work closely together?
- How many meeting rooms and cabins are required?
- What technology and electrical facilities are necessary?
- How much storage is needed?
- Does the business expect future expansion?
- What is the project budget and expected timeline?
Clear answers help the design team understand the project and develop a suitable plan.
Frequently Asked Questions About Office Interior Design in Hyderabad
1. What does office interior design include?
Office interior design can include space planning, workstations, reception areas, cabins, meeting rooms, lighting, storage, acoustic solutions, material selection and coordination of essential building services.
2. How do I plan an office interior for a growing company?
Begin with current employee requirements, departmental relationships and future expansion plans. Consider modular workstations, flexible meeting areas and adaptable storage to support changing needs.
3. What is the difference between office design and turnkey office fit-out?
Office design focuses on planning the layout, appearance and functionality of a workplace. A turnkey fit-out brings together design, manufacturing, coordination and installation as part of an integrated delivery process.
4. Why is acoustic planning important in an office?
Acoustic planning helps manage noise and supports different workplace activities. Meeting rooms, focused work areas and collaborative spaces may each require different acoustic treatments.
5. Why choose MTC Spaces for office interiors?
MTC Spaces offers commercial interior solutions that include space planning, workstations, meeting rooms, acoustic partitions, storage, MEP coordination and turnkey fit-outs. Its website also highlights in-house manufacturing and completed commercial projects.
Conclusion
A successful office interior is created by understanding how people work, how teams interact and what the business needs from its physical environment.
From intelligent space planning and comfortable workstations to meeting rooms, acoustic solutions and coordinated finishes, every element should contribute to a functional and professional workplace.
For businesses planning a new office or upgrading an existing workspace in Hyderabad, MTC Spaces brings together commercial interior design, in-house manufacturing and fit-out capabilities to support the project from planning through execution.