A retail store is more than a place where products are displayed. It is an environment where customers discover a brand, explore products, interact with staff and make purchasing decisions.
The way a store is planned can influence how easily visitors move through the space, which products they notice and how comfortable they feel while shopping.
A well-designed retail environment brings together visual identity, customer movement, product presentation, lighting and operational efficiency. Every element should support the way the business serves its customers.
As Hyderabad continues to develop as a major commercial destination, retailers need spaces that reflect their brand identity while meeting practical business requirements.
At MTC Spaces, retail interiors are approached with attention to customer flow, display planning, material selection and the operational needs of the business.
1. Why Is Retail Store Interior Design Important?
Customers experience a store through its layout, atmosphere, displays and ease of navigation. If the environment feels confusing or uncomfortable, visitors may find it difficult to explore products.
Thoughtful retail planning can help businesses:
- Create a clear and welcoming first impression.
- Make products easier to discover.
- Organise customer movement.
- Improve visibility of important displays.
- Provide comfortable shopping areas.
- Support staff and day-to-day operations.
- Maintain a consistent brand identity.
The objective is to create a space that works for customers and the people managing the store.
2. Start With Customer Flow and Store Layout Planning
Before selecting materials or display furniture, understand how customers should move through the store.
A good layout creates a natural path from the entrance to important product sections, interaction areas and checkout.
Important planning considerations include:
Entrance and First Impression
The entrance should clearly communicate what the store offers. Keep the initial view organised and make important displays easy to notice.
Customer Movement
Plan aisles and circulation areas so visitors can move comfortably without unnecessary obstacles.
Product Discovery
Arrange product categories logically and provide clear visibility to important merchandise.
Checkout Position
The billing counter should be easy to locate without interrupting the main shopping path.
Staff Movement
Consider how employees access stock, assist customers, replenish displays and manage transactions.
A store layout should be developed around its product categories, floor area, expected customer activity and operational requirements.
3. Design Product Displays That Make Merchandise Stand Out
Product displays are central to the retail experience. They help customers understand the merchandise and explore different options.
A display system should combine visual appeal with easy access and practical maintenance.
Some useful design approaches include:
- Wall-mounted display shelves.
- Modular gondola systems.
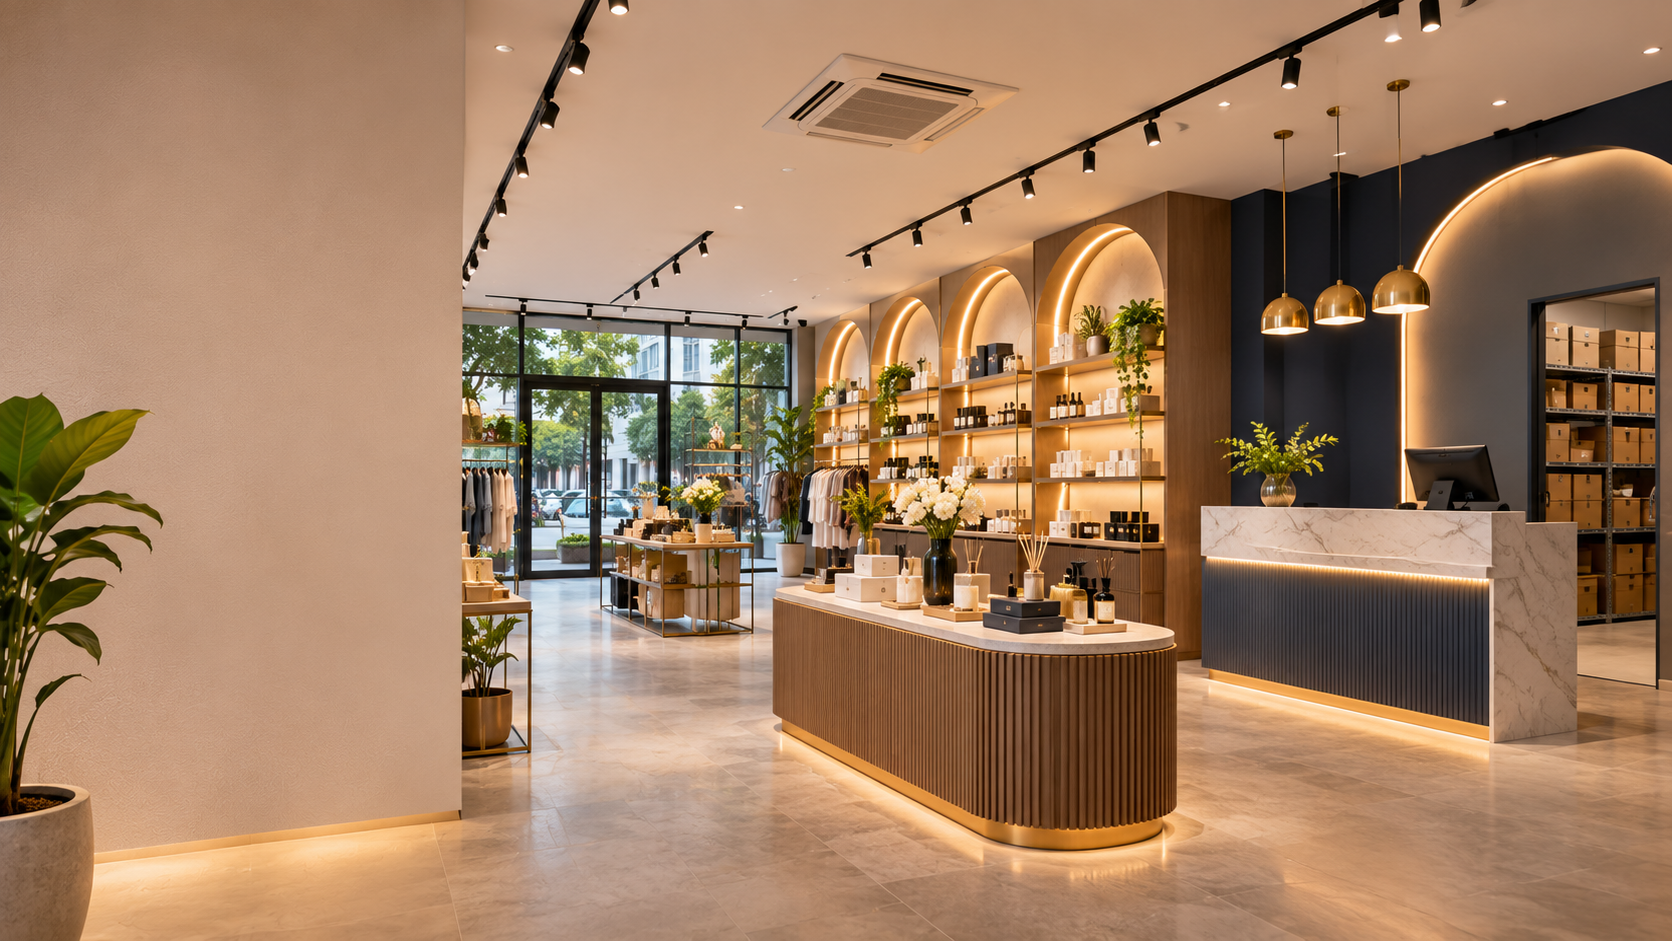
- Feature display islands.
- Backlit product shelving.
- Glass display cabinets.
- Flexible fixtures for seasonal merchandise.
The height, spacing and lighting of displays should be planned according to product dimensions and customer viewing comfort.
4. Create a Storefront That Communicates Your Brand
The shopfront is often the first opportunity to attract attention from people passing by.
A carefully planned facade should make the store recognisable while providing a clear view of its identity and offerings.
Consider these elements:
- Visible brand signage.
- Appropriate storefront lighting.
- Clear glass frontage where suitable.
- A well-organised entrance.
- Distinctive material finishes.
- Attractive window displays.
The storefront should feel connected to the interior so customers experience a consistent brand environment from the moment they enter.
5. Use Lighting to Improve Product Presentation
Lighting has an important role in retail design. It helps customers see products clearly and creates the atmosphere associated with a brand.
A layered lighting plan may include:
Ambient Lighting: Provides general illumination throughout the store.
Accent Lighting: Highlights selected products, display walls and feature areas.
Track Lighting: Allows light to be directed towards changing merchandise displays.
Decorative Lighting: Adds character and supports the visual identity of the store.
Lighting should be selected according to the products being displayed, ceiling conditions and the desired customer experience.
6. Choose Materials and Finishes for Daily Retail Use
Retail spaces experience regular customer movement, product handling and cleaning. Materials should therefore be selected for both appearance and practical performance.
Common considerations include:
- Durable flooring for high-traffic areas.
- Easy-to-maintain display surfaces.
- Quality laminates for counters and fixtures.
- Glass for selected display applications.
- Metal components for suitable shelving systems.
- Decorative wall finishes that complement the brand.
The material palette should be consistent with the store's positioning and maintenance requirements.
7. Design Billing Counters and Point-of-Sale Areas Carefully
The checkout area is one of the most important operational zones in a retail store.
It should allow staff to complete transactions efficiently while providing customers with a comfortable final interaction.
A functional billing area may include:
- A suitably sized cash counter.
- Point-of-sale equipment.
- Electrical and data connections.
- Storage for billing materials.
- Space for packaging.
- Clear customer access.
- Integrated branding elements.
The counter should be positioned to support efficient movement without creating congestion near the entrance or main aisles.
8. Plan Storage and Back-of-House Areas
A retail store needs more than customer-facing displays. Staff also require practical areas for stock handling, storage and daily operations.
A well-planned back-of-house area can include:
- Stockroom shelving.
- Inventory storage.
- Staff access routes.
- Packaging and supplies storage.
- Equipment space.
- Suitable service connections.
Separating customer-facing areas from operational storage helps maintain a clean and organised shopping environment.
9. Create Retail Spaces for Different Business Categories
Different retail businesses have different display, storage and customer interaction requirements.
| Retail Category | Key Design Requirements | Main Planning Focus |
|---|---|---|
| Fashion stores | Clothing displays, mirrors and trial rooms | Product browsing and customer comfort |
| Electronics stores | Demonstration counters and secure displays | Product interaction and accessibility |
| Beauty and cosmetics stores | Backlit shelving and product counters | Product visibility and presentation |
The design should respond to the actual products, customer expectations and operational model of the business.
10. Integrate Brand Identity Into the Store Environment
A retail store should communicate a recognisable identity without relying only on its logo.
The brand experience can be reflected through:
- Consistent colours and finishes.
- Signage and typography.
- Custom display fixtures.
- Feature walls.
- Lighting choices.
- Material combinations.
- Packaging and checkout details.
A consistent design language helps connect the physical store with the brand's wider identity.
11. Why Turnkey Retail Fit-Out Can Be Useful
Retail projects involve several connected activities, including design development, shopfront planning, display manufacturing, electrical coordination, lighting, installation and final finishing.
Managing different contractors independently can make coordination more difficult.
A turnkey fit-out approach brings the major project activities together under a coordinated team.
MTC Spaces lists retail capabilities that include:
- Shopfront and facade design.
- Customer flow planning.
- Display and gondola systems.
- Feature and backlit walls.
- Cash counters and POS areas.
- Trial rooms.
- Accent and track lighting.
- Stockroom and back-of-house planning.
The company also highlights in-house manufacturing, project management and fit-out coordination as part of its commercial offering.
12. How MTC Spaces Approaches Retail Interiors
MTC Spaces develops commercial environments around how businesses operate and how customers interact with their spaces.
For retail projects, its approach includes planning the customer journey, organising display areas and coordinating the elements required for daily store operations.
Its commercial offering brings together design, manufacturing and fit-out capabilities under one coordinated process.
The aim is to create retail environments where the visual presentation, customer movement and operational requirements work together.
13. What Should You Prepare Before Starting a Retail Interior Project?
A clear project brief helps the design team understand what the business needs.
Before beginning, consider:
- What products will the store display?
- Who is the target customer?
- How much floor space is available?
- How should customers move through the store?
- What type of display fixtures are required?
- Is a trial room or demonstration area necessary?
- How much stockroom space is needed?
- What are the budget and project timeline?
- What brand elements should be incorporated?
- What electrical, lighting and service requirements must be planned?
Preparing these details can make the design and execution process more organised.
Frequently Asked Questions
1. What does retail store interior design include?
It can include shopfront planning, store layouts, product displays, shelving, lighting, billing counters, trial rooms, storage and coordination of essential services.
2. How do I plan a retail store layout?
Begin by understanding the products, customer journey, available floor area and operational requirements. Plan the entrance, aisles, displays, checkout and stockroom as connected parts of the store.
3. Why is lighting important in a retail store?
Lighting improves product visibility, supports navigation and contributes to the overall atmosphere. A combination of general, accent and display lighting can help create a balanced shopping environment.
4. What is a turnkey retail fit-out?
A turnkey retail fit-out is a coordinated project approach that can bring together design, manufacturing, material coordination, installation and final execution under one project team.
5. Why consider MTC Spaces for retail interiors in Hyderabad?
MTC Spaces offers commercial retail solutions that include customer flow planning, shopfronts, display systems, billing counters, lighting, storage and turnkey fit-outs, supported by in-house manufacturing capabilities.
Conclusion
A successful retail environment combines attractive presentation with practical planning. From the storefront and product displays to customer movement, lighting, checkout and storage, every element should contribute to a consistent shopping experience.
For retailers planning a new store or upgrading an existing commercial space in Hyderabad, MTC Spaces brings together retail design, manufacturing and fit-out capabilities to support the project from concept to completion.