01 — Offices & Workspaces
Built around the way
your team actually works.
We start with adjacency, not aesthetics — who needs to sit near whom, where focus has to be protected, how many rooms a hybrid team really books. Then we detail it: workstations and storage manufactured on our own floor, partitions and acoustics specified to hold up under a full headcount.
- Space planning & test fits
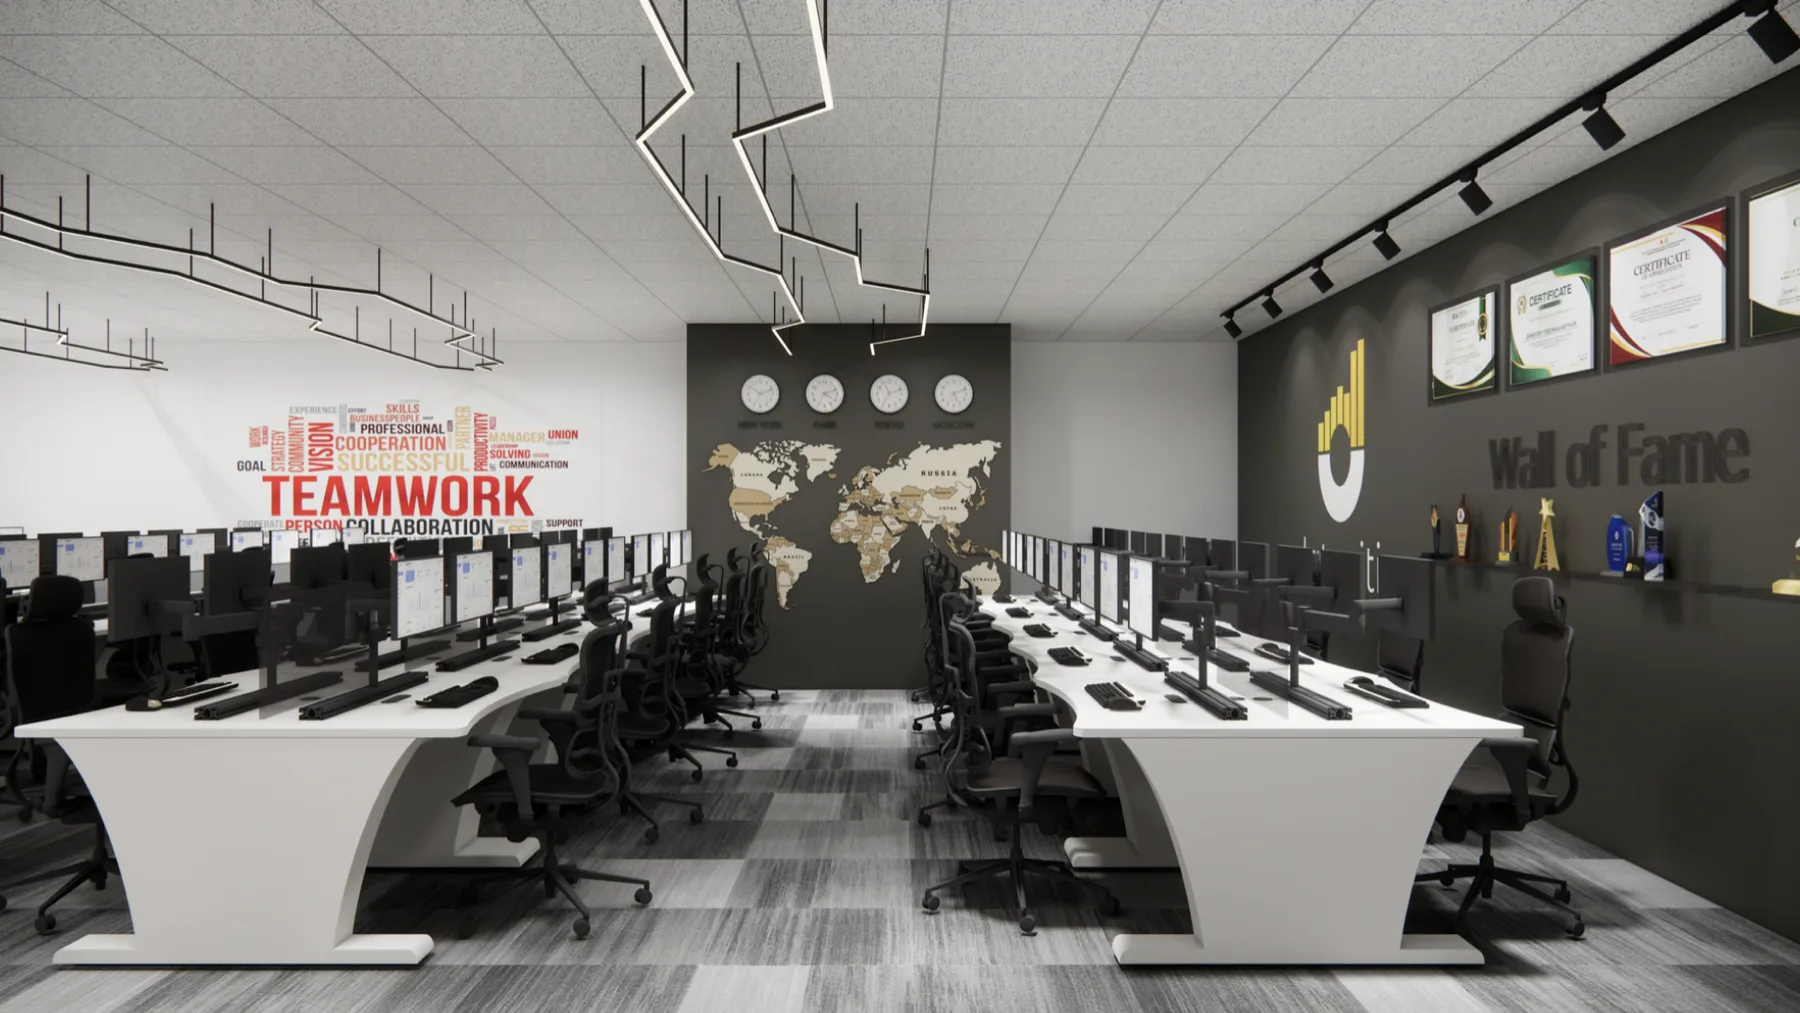
- Modular workstations
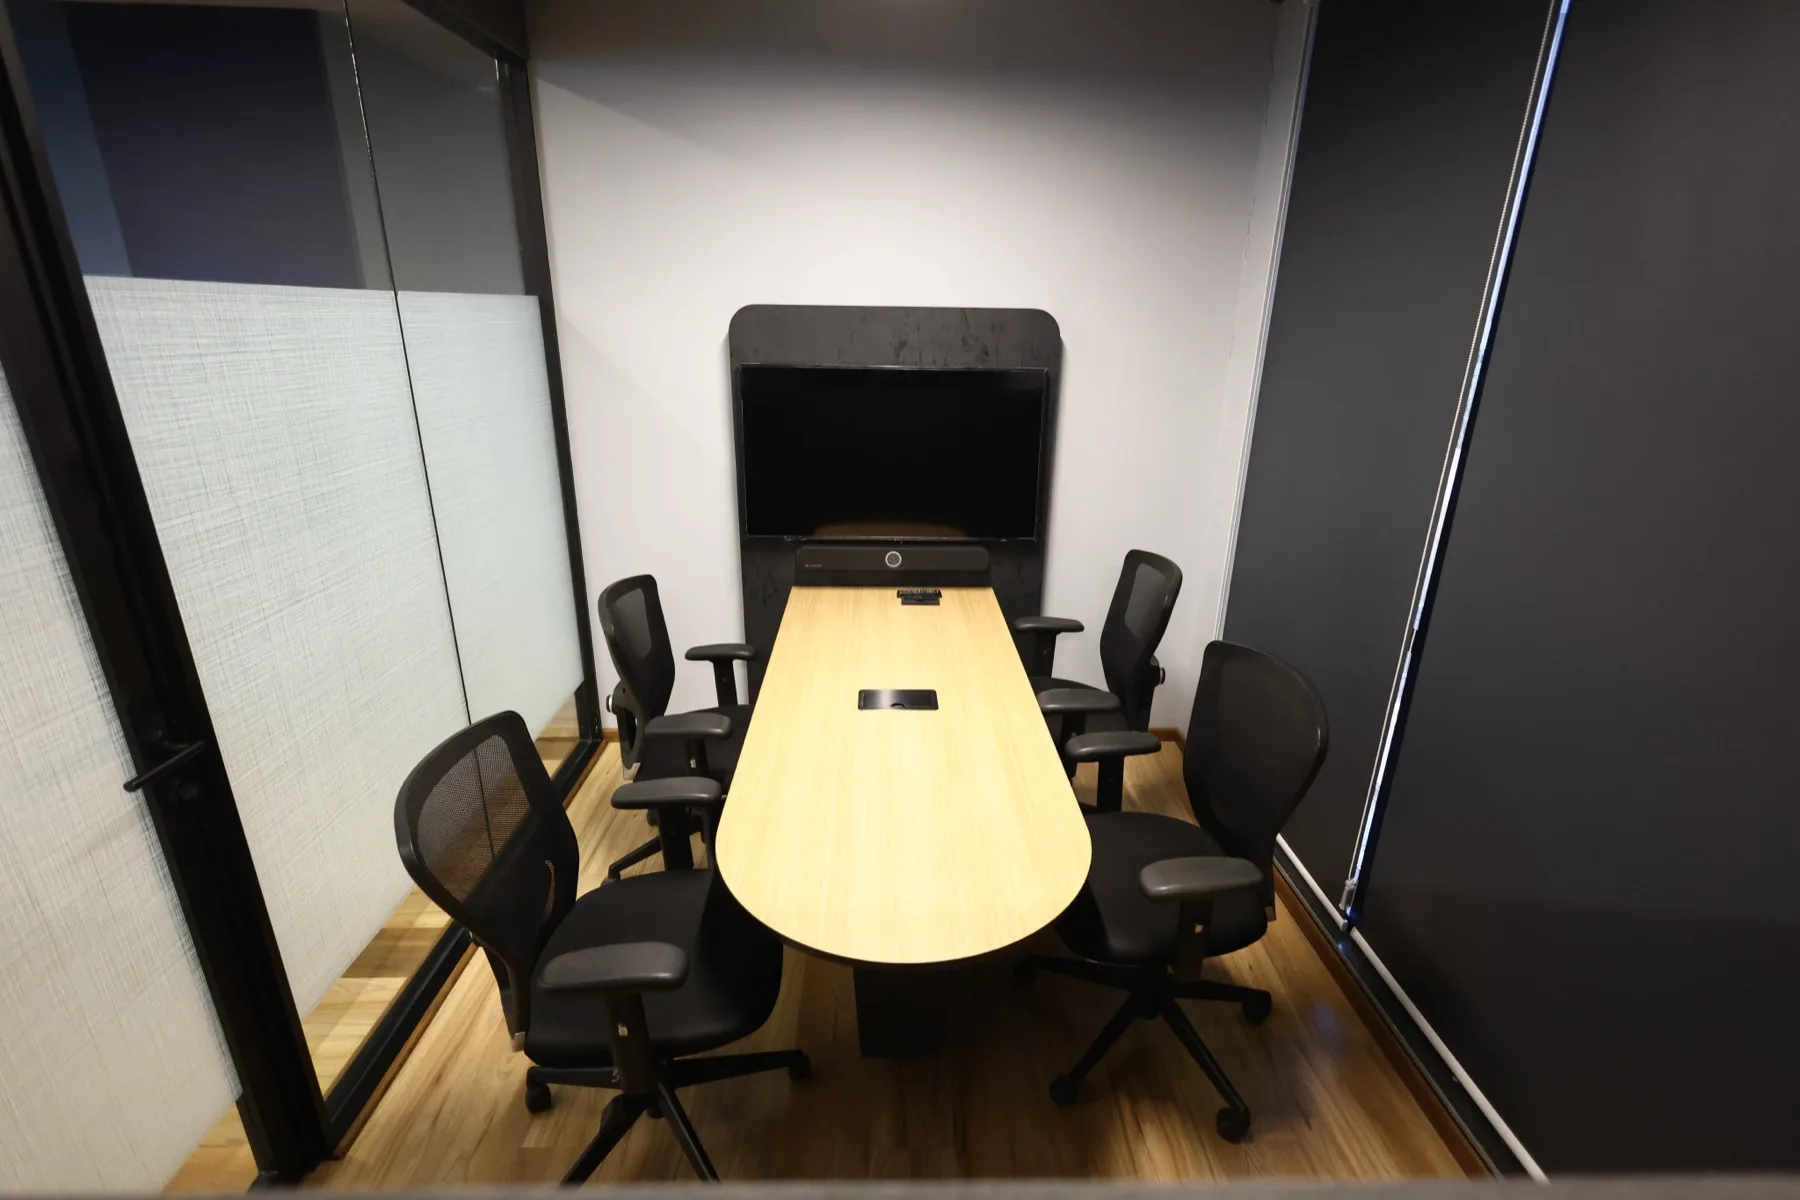
- Cabins & meeting rooms
- Acoustic partitions
- Reception & breakout
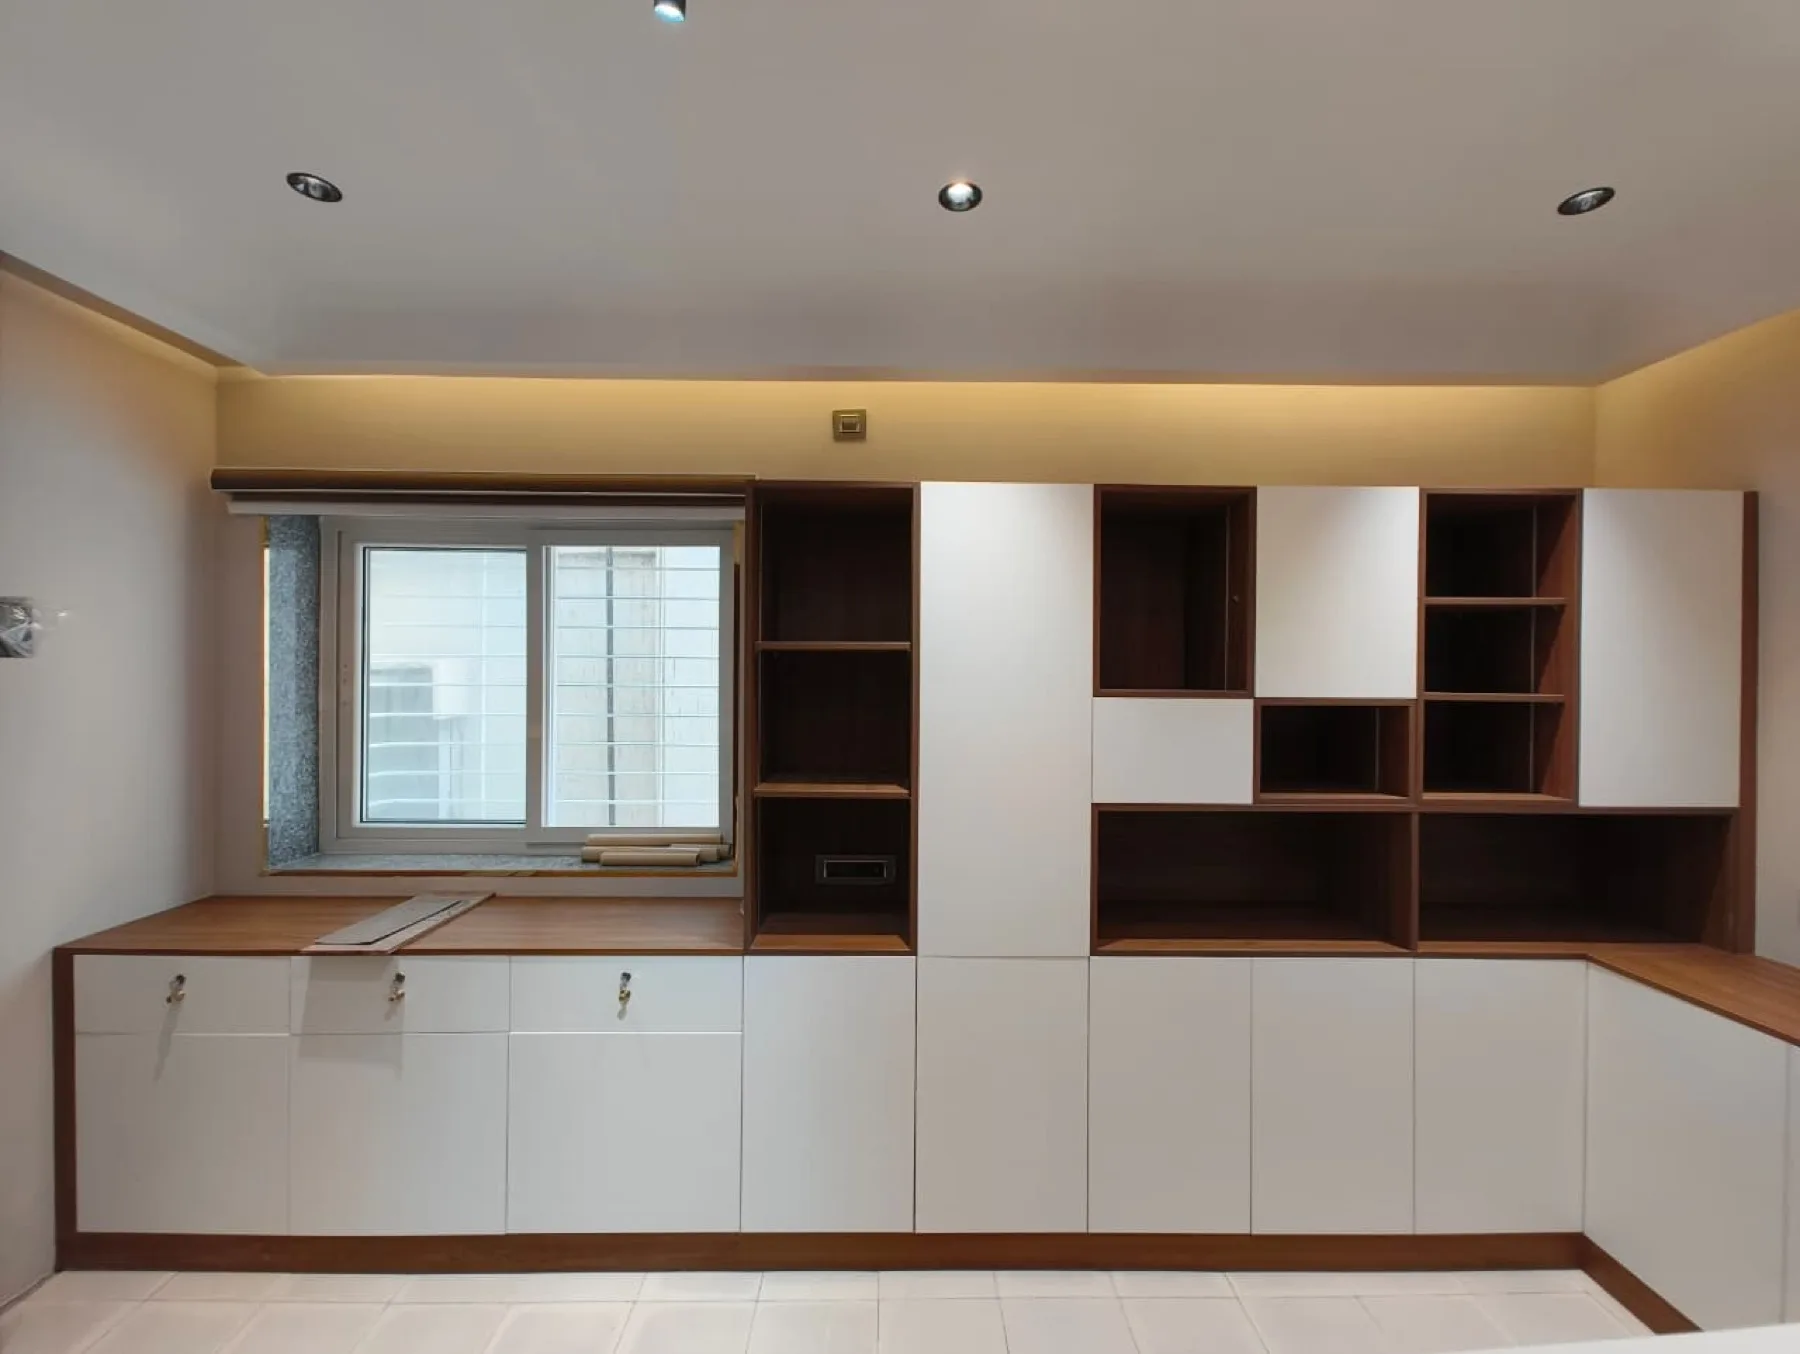
- Storage & filing systems
- Lighting & MEP coordination
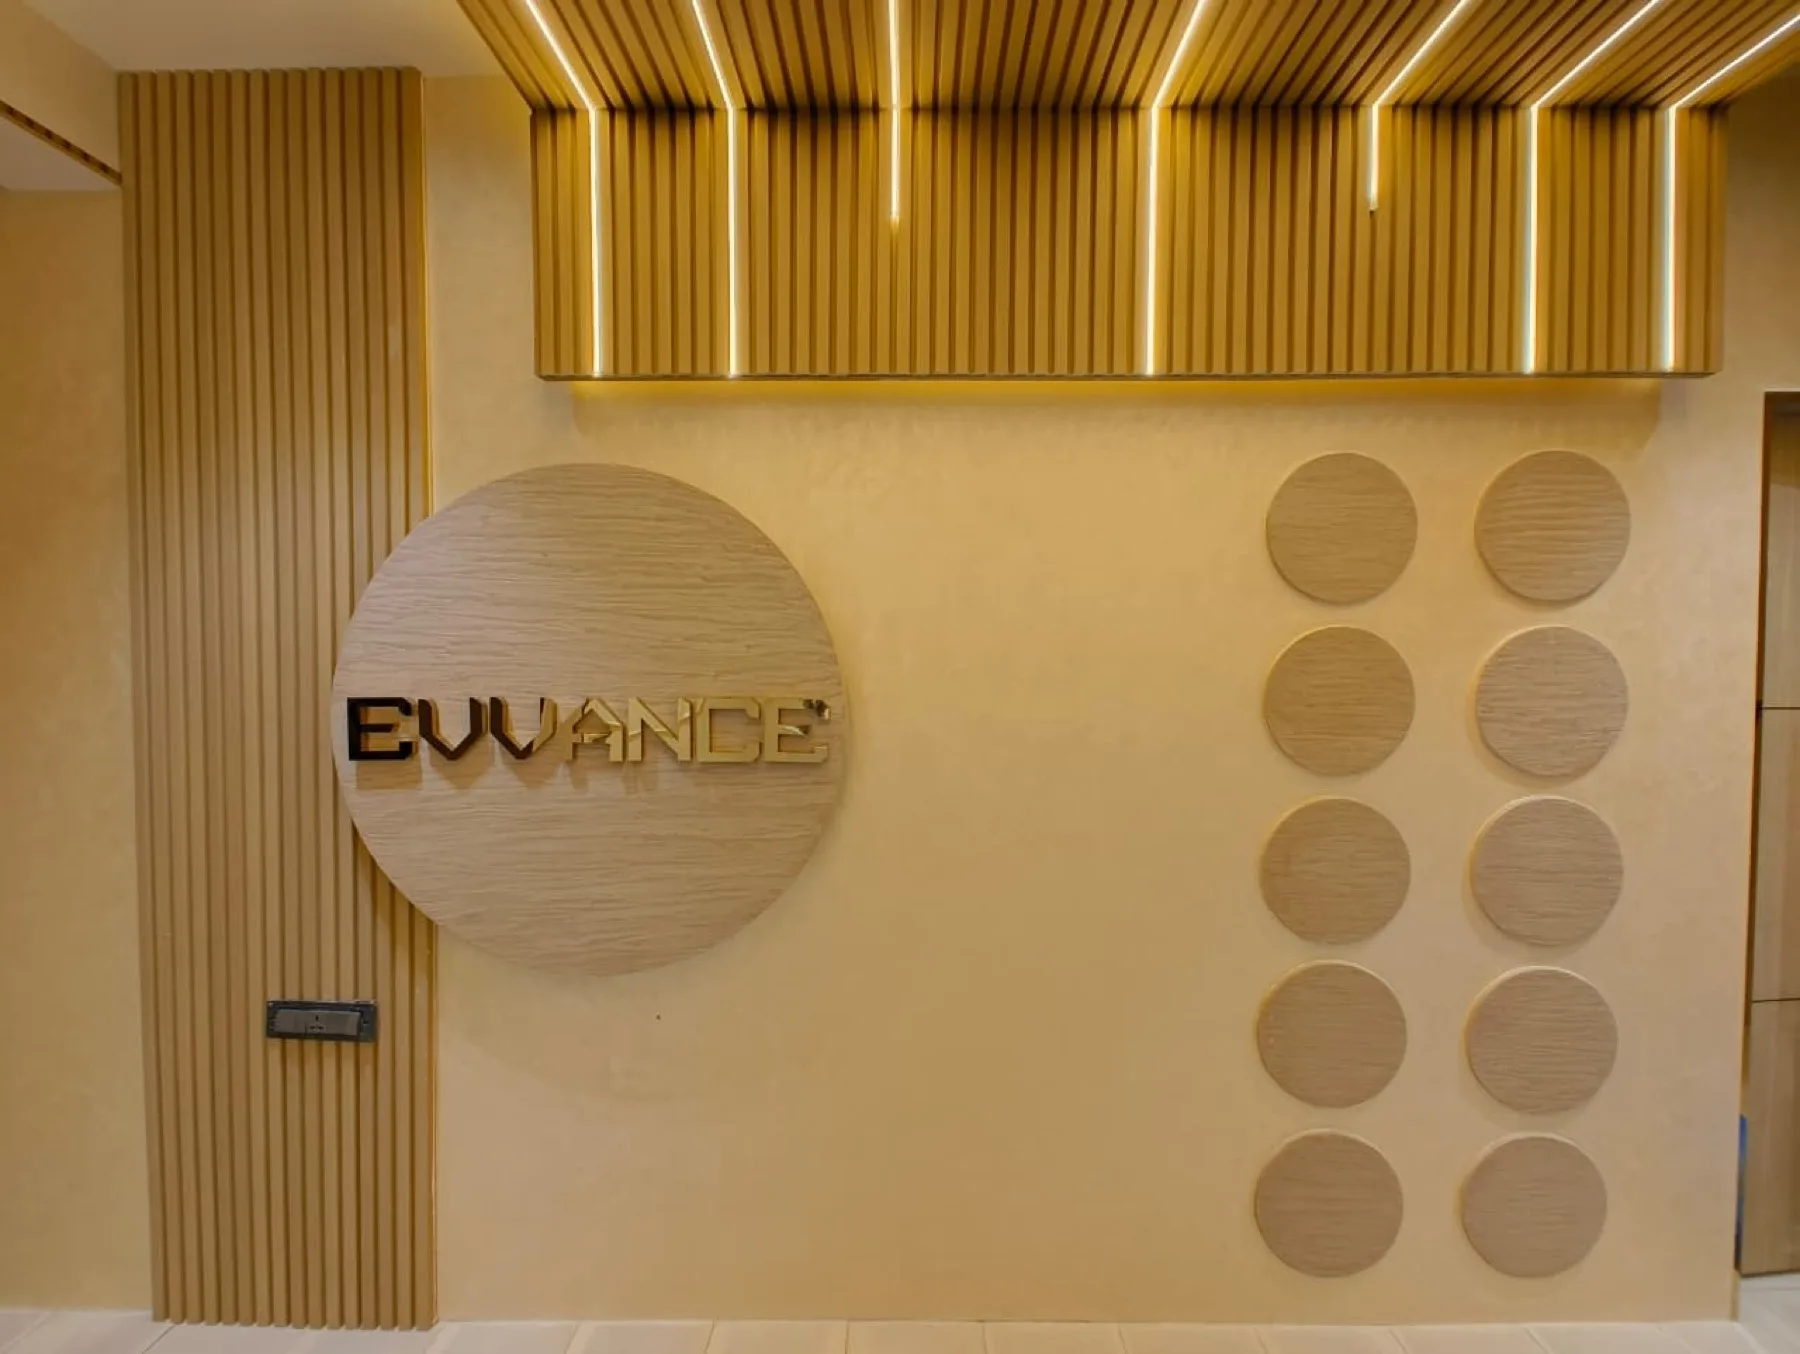
- Brand & signage integration